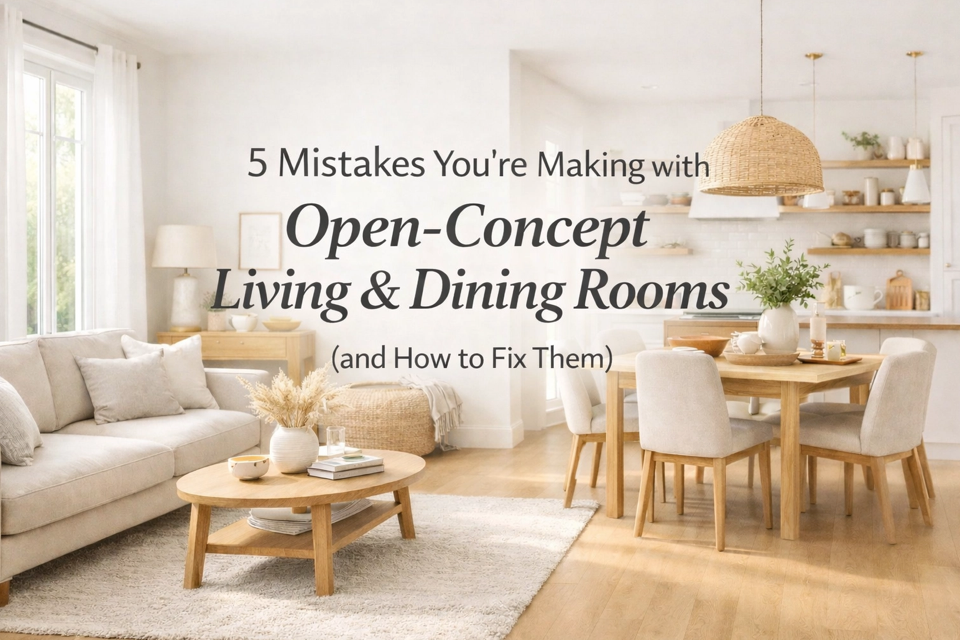
![[HERO] 5 Mistakes You're Making with Open-Concept Living & Dining Rooms (and How to Fix Them)](https://cdn.marblism.com/pQCpg-ELNhy.webp)
Open-concept living is amazing, until it isn't. You know the feeling: that gorgeous, sprawling space that seemed so full of potential now feels more like a chaotic echo chamber where your dining table awkwardly stares at your sofa across an ocean of empty floor. 🏠
The truth? Most homeowners make the same avoidable mistakes when tackling living dining room interior design. But here's the good news, every single one of these pitfalls has a fix that'll transform your open space from confusing to curated! Let's dive into the five most common open-concept mistakes and how to create that layered, timeless look you're craving.
Mistake #1: Treating Your Open Space Like One Giant Room
The biggest trap? Thinking "open-concept" means "one big undifferentiated space." Without intentional zones, your beautiful open floor plan becomes a cluttered jumble that feels more like a warehouse than a home. ❌
The Fix: Create distinct zones using anchor points! Layer in large area rugs to define your living space, position your dining table as a clear focal point, and use furniture placement to establish boundaries. Think of it as creating rooms within a room, each area should have its own identity while still flowing seamlessly into the next.
This is where timeless interior design really shines. Instead of relying on walls, you're using thoughtful layers, textiles, furniture groupings, and visual anchors, to give each zone purpose and personality. The result? A space that feels intentional, organized, and so much more sophisticated. ✨

Mistake #2: Pushing Everything Against the Walls
We get it, you think wall-hugging furniture will make your space feel bigger. But in open-concept layouts, this backfires spectacularly! Your space ends up feeling sparse and uncomfortable, like a middle school dance where everyone's clinging to the perimeter. 😅
The Fix: Float your furniture, friend! Pull that sofa away from the wall and create an intimate conversation area in your living zone. This interior design tip might feel counterintuitive, but it actually makes open spaces feel cozier and more inviting.
Mistake #3: Ignoring Traffic Flow (AKA the Furniture Obstacle Course)
Ever find yourself doing an awkward shuffle-dance around your coffee table just to get from the kitchen to the couch? That's a traffic flow problem, and it's killing your open-concept vibe. 🚶♀️
The Fix: Map out your natural pathways before you commit to furniture placement! Keep high-traffic zones clear and aim for walkways that are at least 30-40 inches wide. This means thinking strategically about where you place side tables, ottomans, and dining chairs.
Here's a pro move: arrange your zones to create natural, intuitive footpaths between the kitchen, dining, and living areas. At Skye Design Bend, we always start with traffic flow in our virtual design consultations, because even the most beautiful space fails if you can't actually move through it comfortably!

Mistake #4: Cramming in Too Much Furniture
More isn't always more! One of the most common home decor ideas gone wrong? Trying to fit a massive dining table, an oversized sectional, AND that giant console you fell in love with into one open space. The result? A cramped, suffocating room where nothing breathes. 😤
The Fix: Choose furniture that's proportional to your actual space, not the space you wish you had! The dining chairs should have at least 24 inches of clearance space behind them and the area rug needs to cover the 24 inch rule too. Make sure you can pull out dining chairs without them crashing into your sofa. Ensure there's room to walk around your coffee table without turning sideways.
When space is tight, get creative: consider a round dining table instead of a rectangular one, opt for an armless accent chair, or choose a sleek console over a bulky buffet. The layered look doesn't mean every surface is covered, it means every piece serves a purpose and contributes to the overall composition. Quality over quantity wins every time! 🎯
Mistake #5: Breaking Up Your Flooring
Switching flooring materials mid-room seems like a clever way to define different areas, right? Carpet in the living room, hardwood in the dining space? Unfortunately, this creates visual choppiness that disrupts the flow of your open concept.
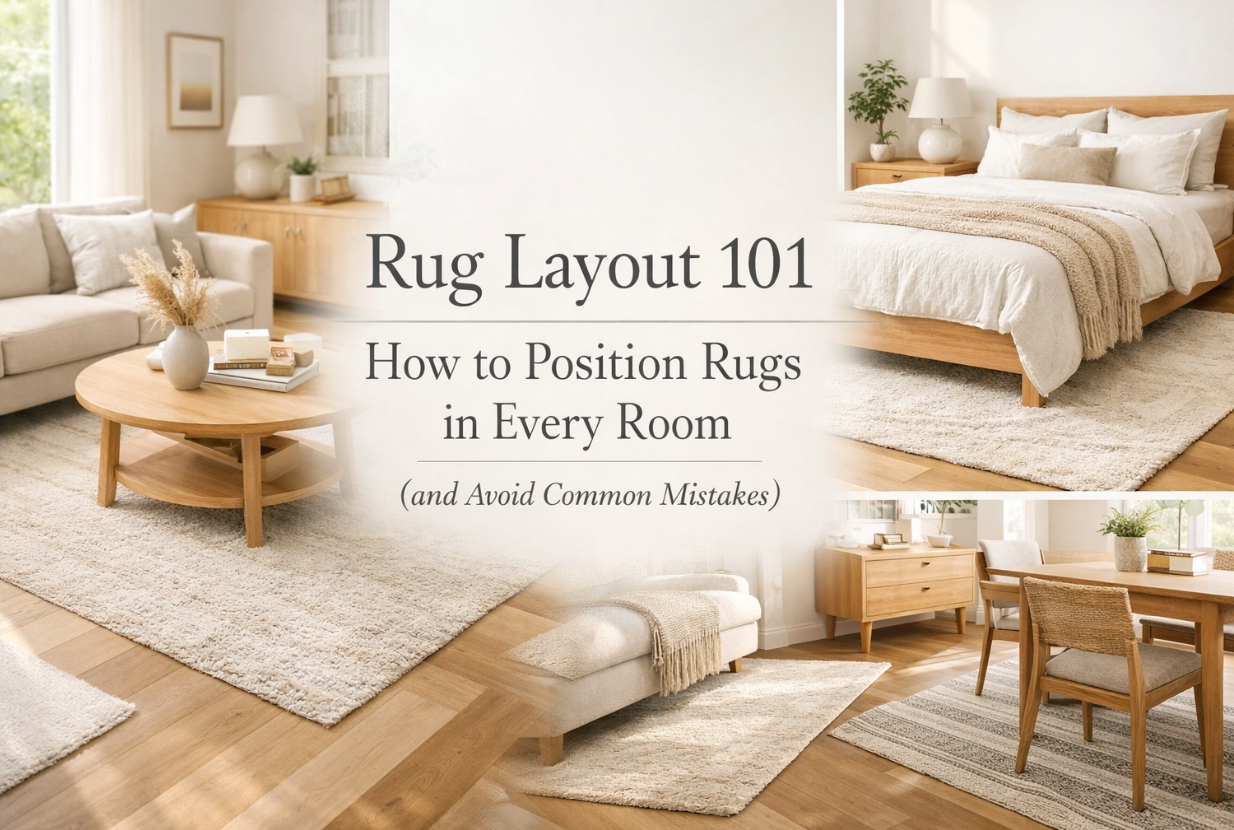
The Fix: Keep your flooring consistent throughout the entire space! This creates those clean, timeless lines that make open-concept living feel so expansive and elevated. Use area rugs strategically to define zones instead, they're flexible, add texture and warmth, and can be switched out as your style evolves.
A beautiful area rug under your dining table and another anchoring your living space creates definition without disruption. This is exactly the kind of layered approach that makes interior design feel cohesive and intentional! ✨

Ready to Transform Your Open-Concept Space?
Look, we know that nailing living dining room interior design in an open floor plan can feel overwhelming. There are so many moving parts, and it's hard to visualize how it'll all come together! That's exactly why we offer both full-service design and virtual design services: so you can get professional guidance no matter where you are. 🎉
At Skye Design Bend, we specialize in creating those layered, timeless spaces that feel intentionally curated, not cookie-cutter. We help you avoid these common pitfalls and create an open-concept layout that actually works for how you live: not just how it looks in a magazine.
Whether you're starting from scratch or fixing a space that's just not working, we'd love to help you create a home that feels collected, cohesive, and completely you. Browse our curated collections of decor, dining pieces, and living room furniture to start pulling together your vision: or reach out for a consultation to tackle your entire space with confidence!
Your open-concept living and dining room has so much potential. Let's unlock it together! ✨